

-
About UsRanked second among the top 100 curtain wall companies in China's construction industry and third among the top 100 decoration companies, it holds a leading position in the overall strength of state-owned decoration enterprises. It is a brand of central state-owned enterprise in building decoration and curtain wall, and is hailed as the "pioneer of China's building decoration industry."

-
-
O&M ServicesWe provide integrated services for the entire lifecycle and all professional chains of "investment-design-procurement-construction-operation and maintenance" with exquisite technology and quality, committed to becoming a value-creating industry pioneer!
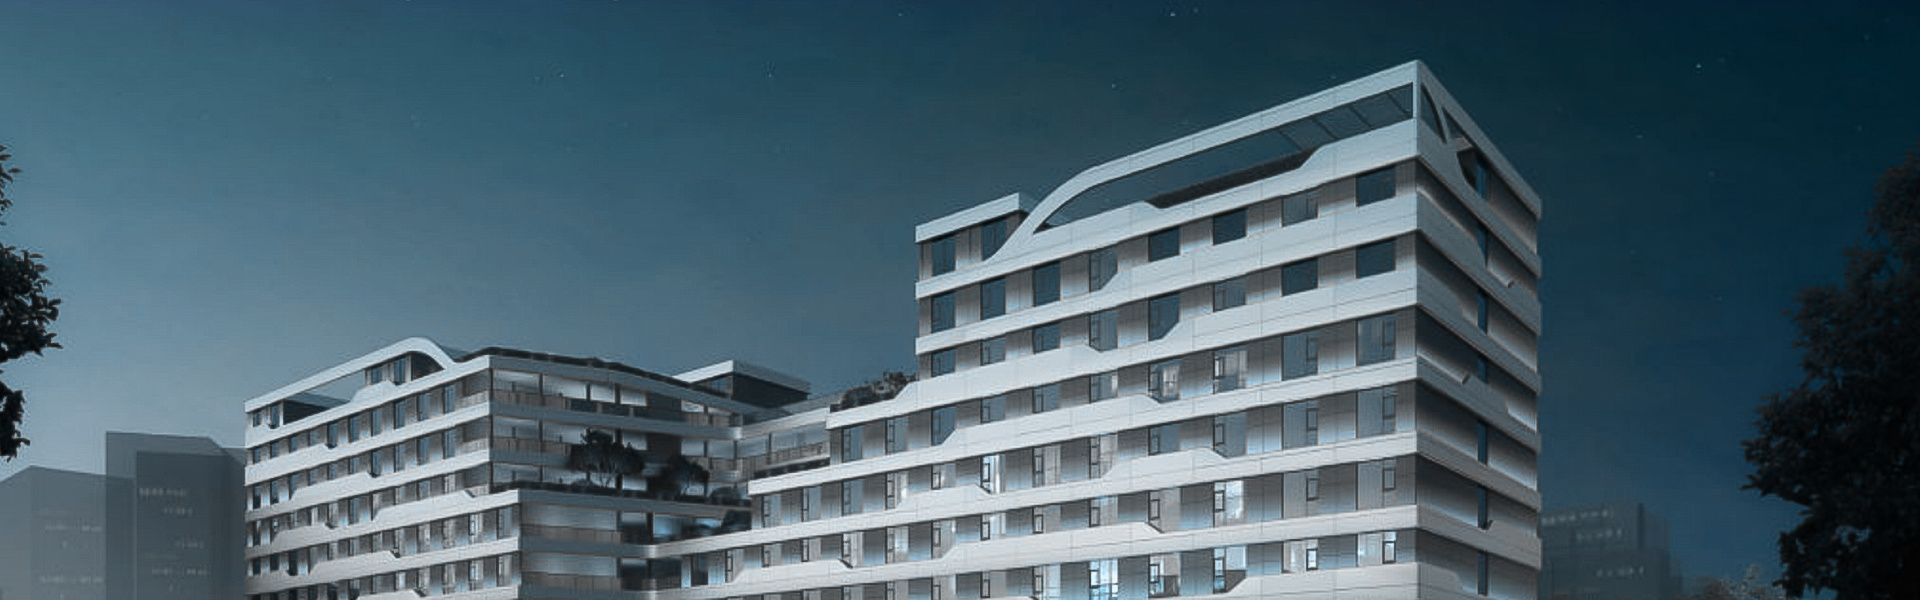
Window-wall composite panel
Key words: Quick & Efficient Installation, Detachable & Reusable Components, Safety-Oriented Design, Brand Integration
Classification:
Magnesium-Wing Composite Panel
Retail Price
Market price
Weight
Stock surplus
隐藏域元素占位
Product Description
- Made primarily from building gypsum. It is lightweight, fire-resistant, and has good thermal and sound insulation properties. For example, using gypsum partition walls between a bedroom and a living room in a residence can effectively reduce sound transmission, providing a relatively quiet resting environment for residents. Additionally, its fire resistance can help prevent the spread of fire to some extent, increasing the safety of the building.
- Its installation is relatively convenient, usually fixed with light steel or wooden frames. The construction speed is relatively fast, which can shorten the construction period.
- The main component is cement. This type of partition wall has high strength and durability. It is suitable for places where high wall strength is required, such as workshop partitions in industrial buildings. It can withstand certain impacts and pressures without easily being damaged.
- Cement partition walls have better waterproof performance than gypsum partition walls. In humid environments such as bathrooms and kitchens (if design allows), they can effectively prevent moisture penetration, maintaining the stability of the walls.
- Made from a mixture of expanded clay aggregate, cement, sand, and other materials. Its characteristics include being lightweight and having good thermal insulation properties. Due to the presence of lightweight expanded clay aggregate, the overall weight of the partition wall is reduced, decreasing the self-weight of the building. Using it in high-rise residential buildings is beneficial for the stability of the building structure.
- At the same time, its good thermal insulation performance can reduce the energy consumption of the building. For example, in buildings located in cold regions, using lightweight expanded clay aggregate partition walls can reduce indoor heat loss, contributing to energy savings.
- Based on low-alkali cement mortar and reinforced with alkali-resistant glass fibers. It has high strength and good toughness. In places where special wall shapes are required, such as in European-style interior decorations, GRC partition walls can be easily processed into various complex shapes to meet decorative needs.
- It has good crack resistance, effectively preventing cracks in the walls and extending the service life of the walls.
- High Flexibility in Space Separation
- Space can be flexibly divided according to the requirements of building design. Compared to traditional brick walls, partition walls can more easily change the spatial layout. For example, in office buildings, as company business adjusts and personnel changes, using partition walls allows for quick reallocation of office space without the need for the time and effort required to demolish brick walls.
- Environmentally Friendly and Energy-Saving
- Many partition wall materials are relatively environmentally friendly during production and use. For instance, gypsum partition walls have relatively low energy consumption during production, and some partition walls' thermal insulation properties help reduce energy consumption in buildings, aligning with modern building concepts of environmental protection and energy saving.
- Shortened Construction Period
- Since most partition walls are prefabricated panels, installation is quick. Unlike bricklaying, which requires waiting for mortar to set, using partition walls can significantly improve construction efficiency. In large construction projects, this can effectively shorten the overall construction period and reduce costs.
- Base Treatment
- Before installing partition walls, it is necessary to ensure that the base is flat and solid. If the base is uneven, it will lead to unstable installation of the partition walls and issues such as gaps. Uneven bases should be repaired or leveled.
- Fixing Method
- Choose an appropriate fixing method based on the type of partition wall and wall height. Generally, light steel frames or adhesive are used for fixing. For example, for lightweight partition walls, adhesive can be directly applied for lower walls, while for higher walls, a combination with frames is needed to enhance stability.
- Gap Treatment
- Gaps will occur during installation and need to be treated. Sealant or specialized filling materials can be used to fill the gaps to prevent the penetration of sound, air, and dust. Additionally, gap treatment helps improve the overall aesthetics of the walls.
Product Consulting
If you are interested in our products or services, you can submit your mobile phone number and someone will contact you.
Intelligent Future, Boundless Dreams.
China Construction Shenzhen Decoration Co., Ltd.
Address: 10th Floor, Block A, Shenye Taifu Plaza, Luohu District, Shenzhen
WeChat Official Account: 中建深装
Copyright: China Construction Shenzhen Decoration Co., Ltd.